

Burrows
Fairfax, VA
About
- 5 Bedrooms & 4 1/2 Bathrooms
- 5,188 Finished Sq Ft.
- .23 Acres
- Covered Rear Deck
- GE Cafe Appliances
For more information text or call Cheryl Regan at 703.399.4364
Property Price
Offered at $1,749,000
Floor Plans
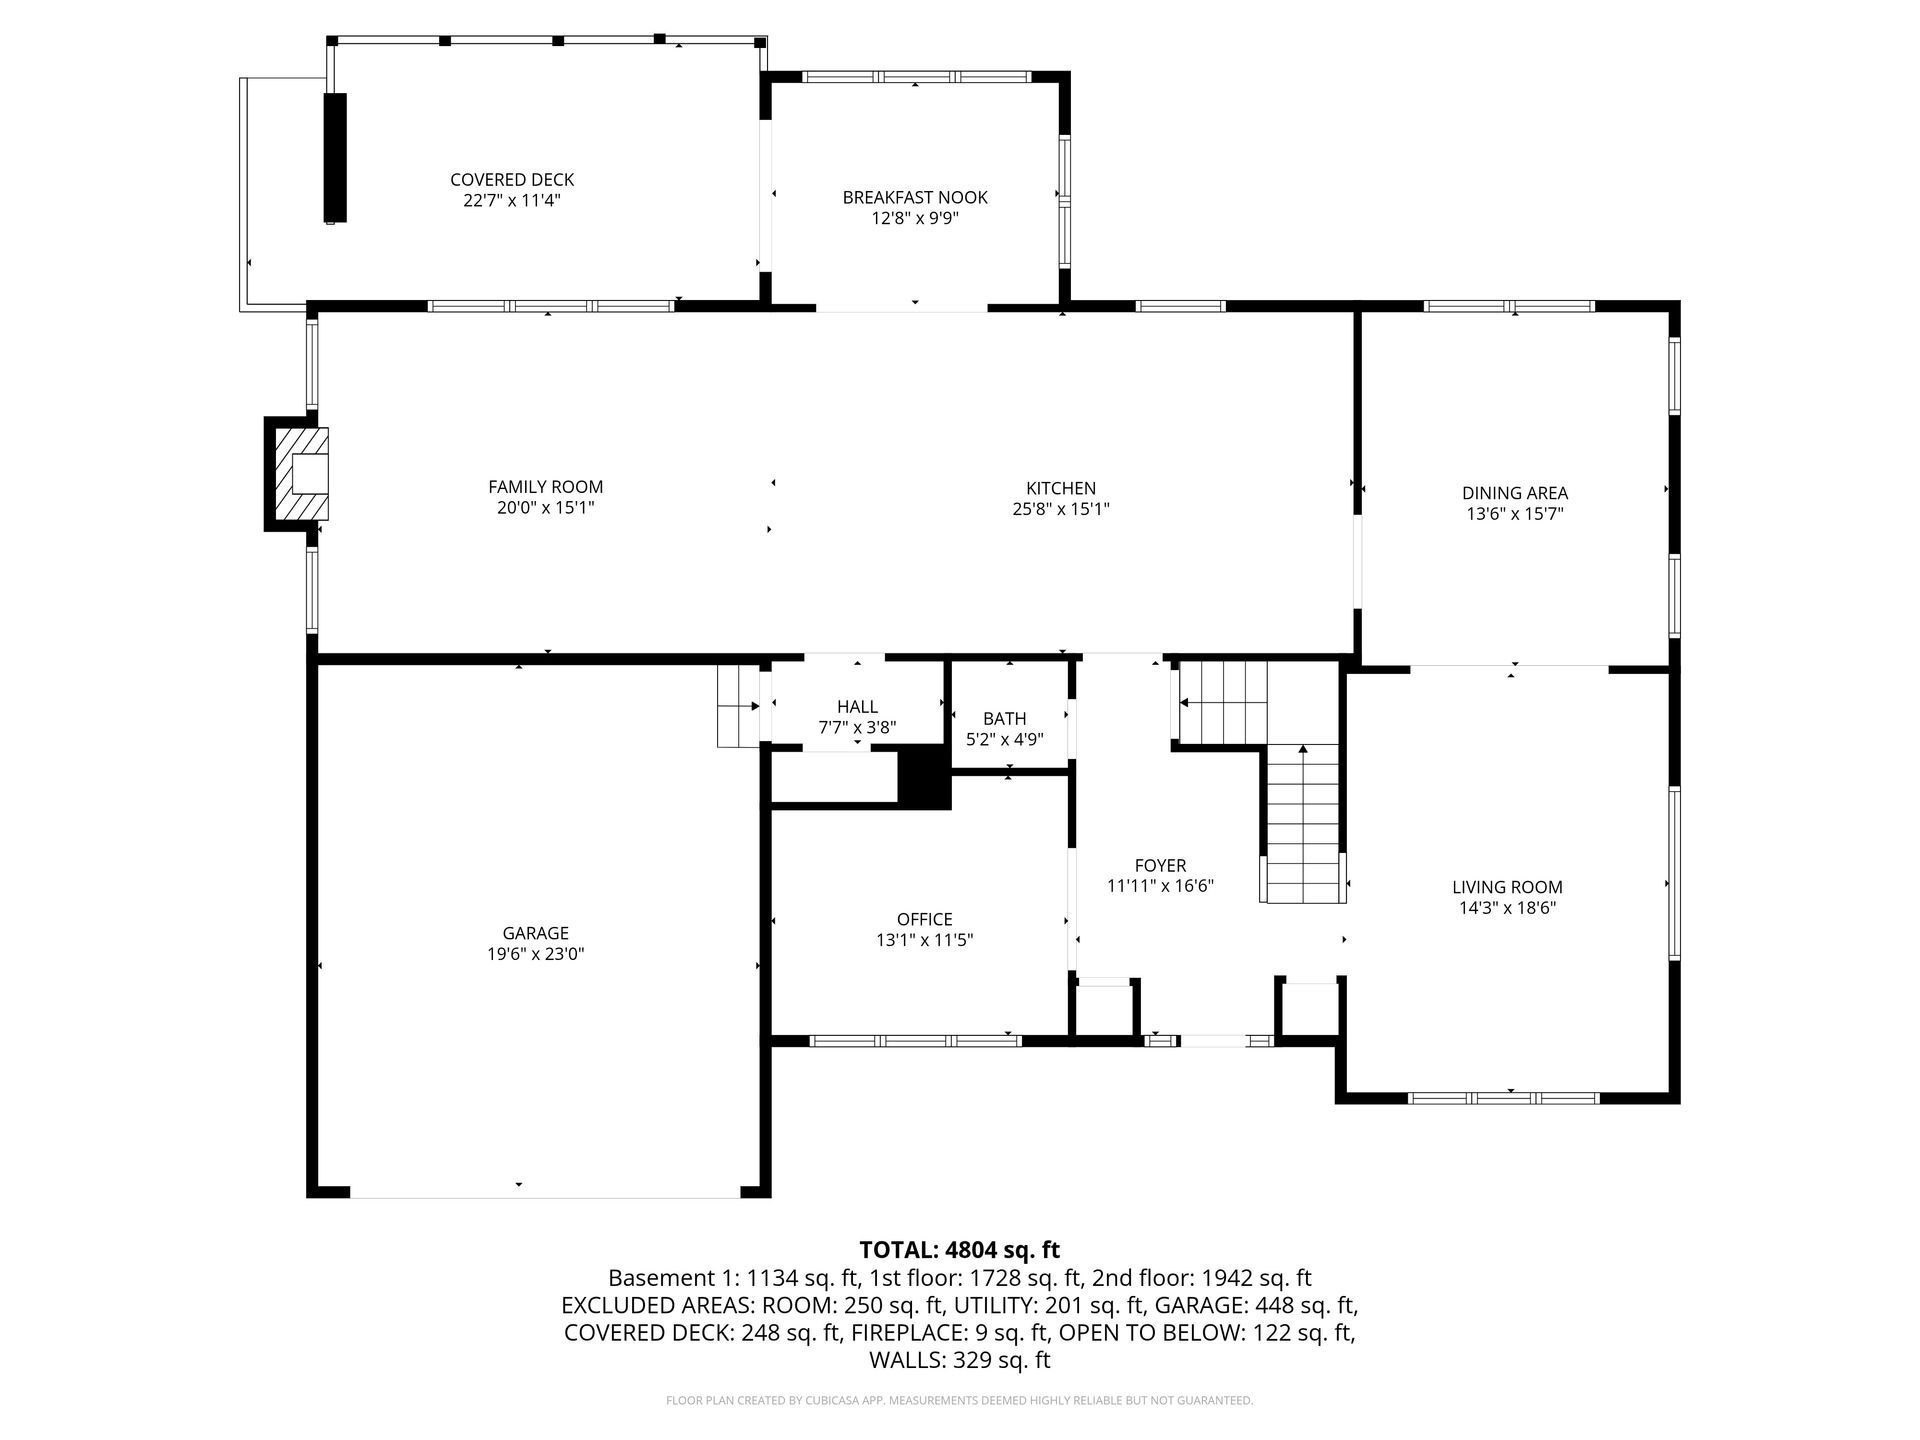
1st Floor
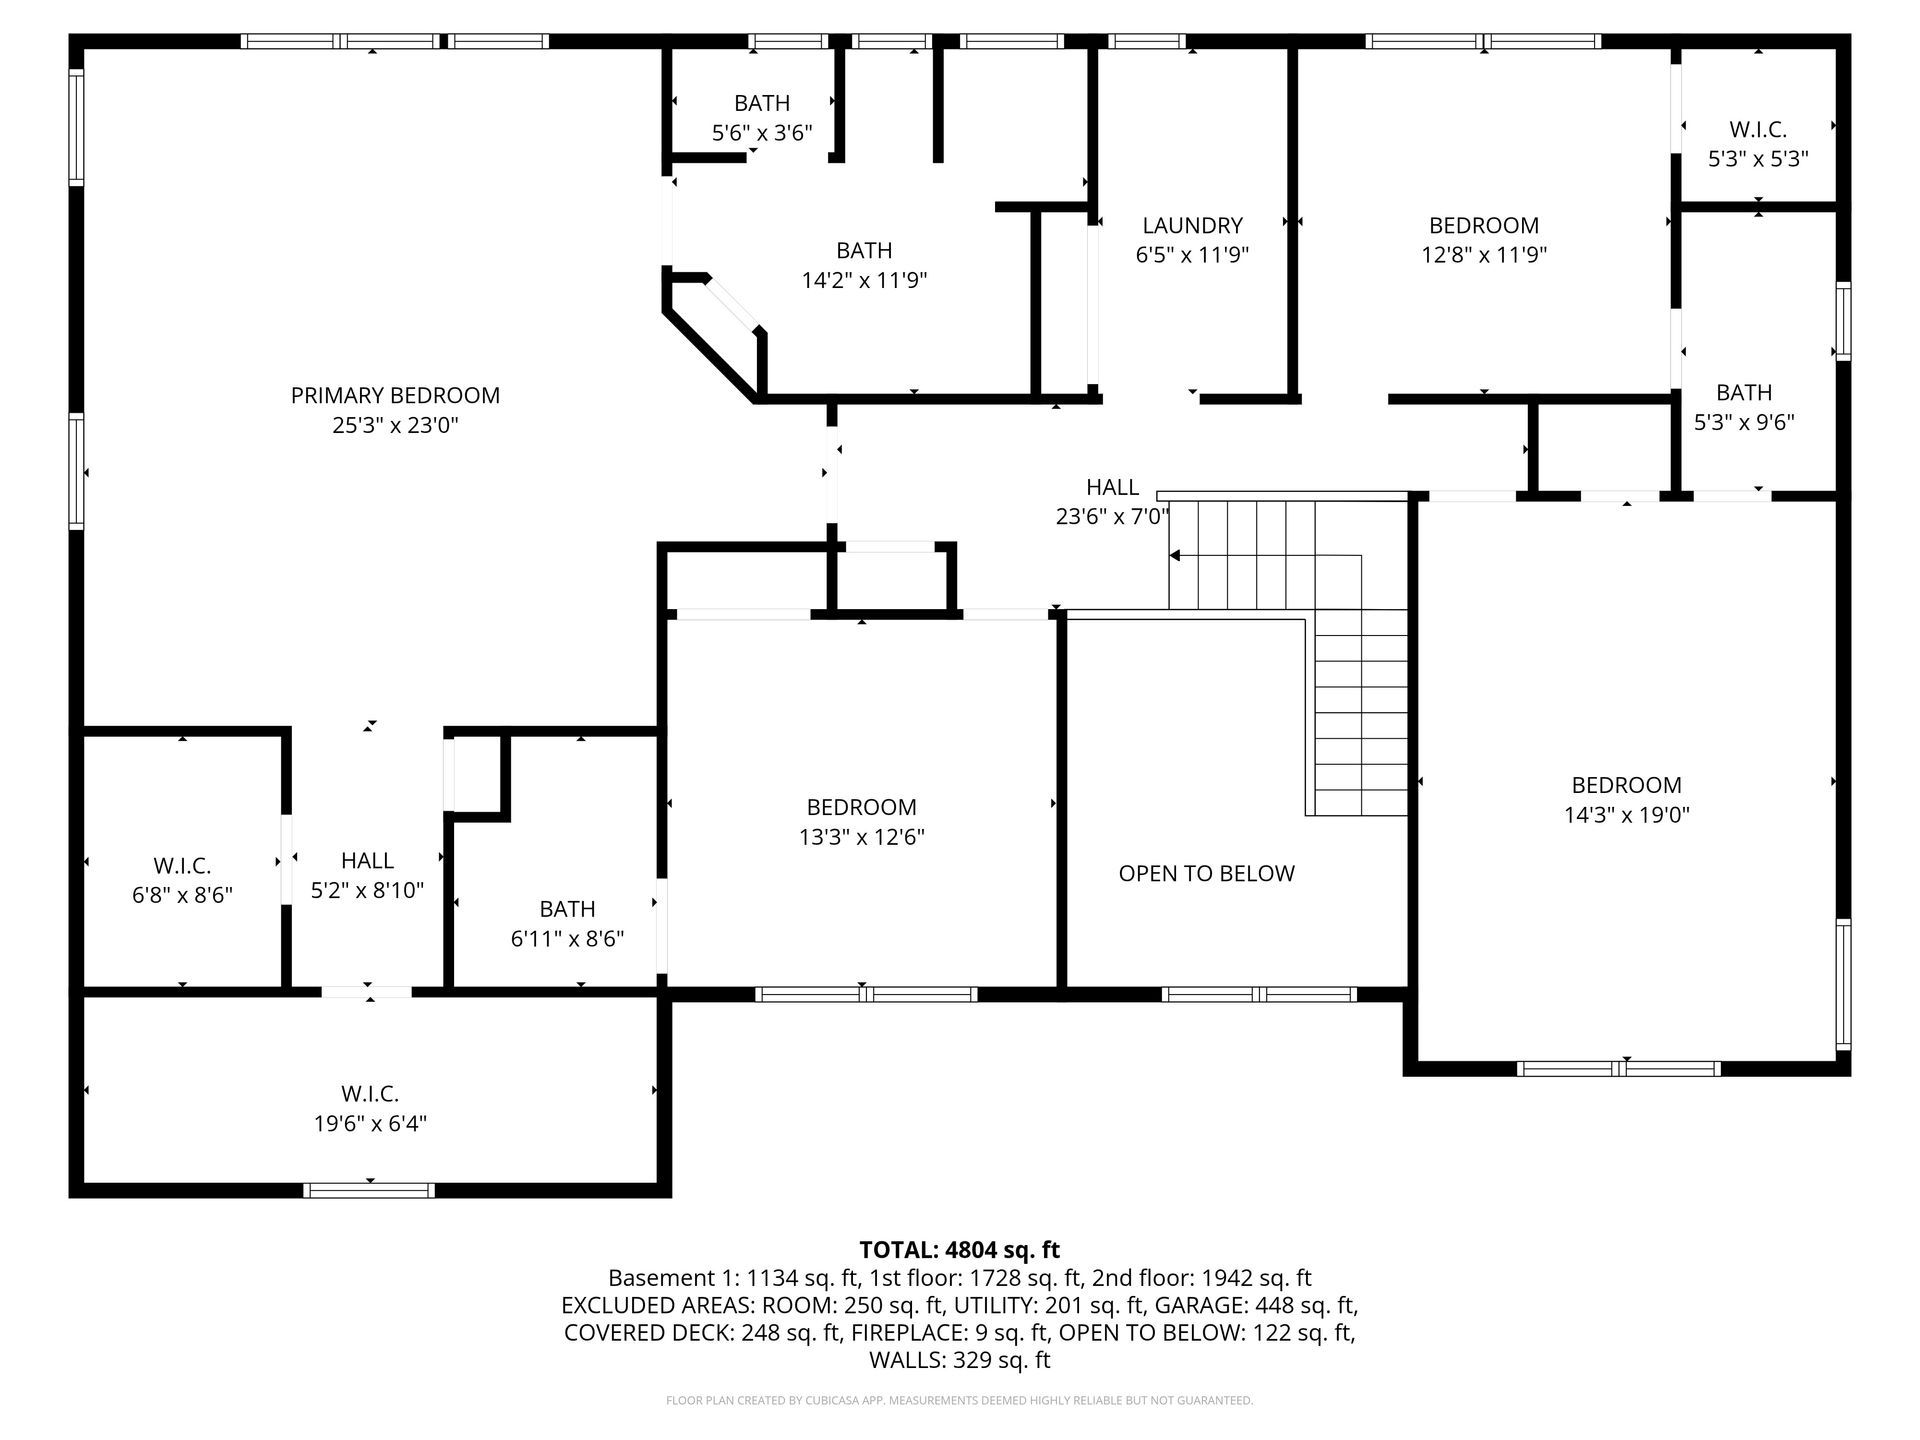
2nd Floor
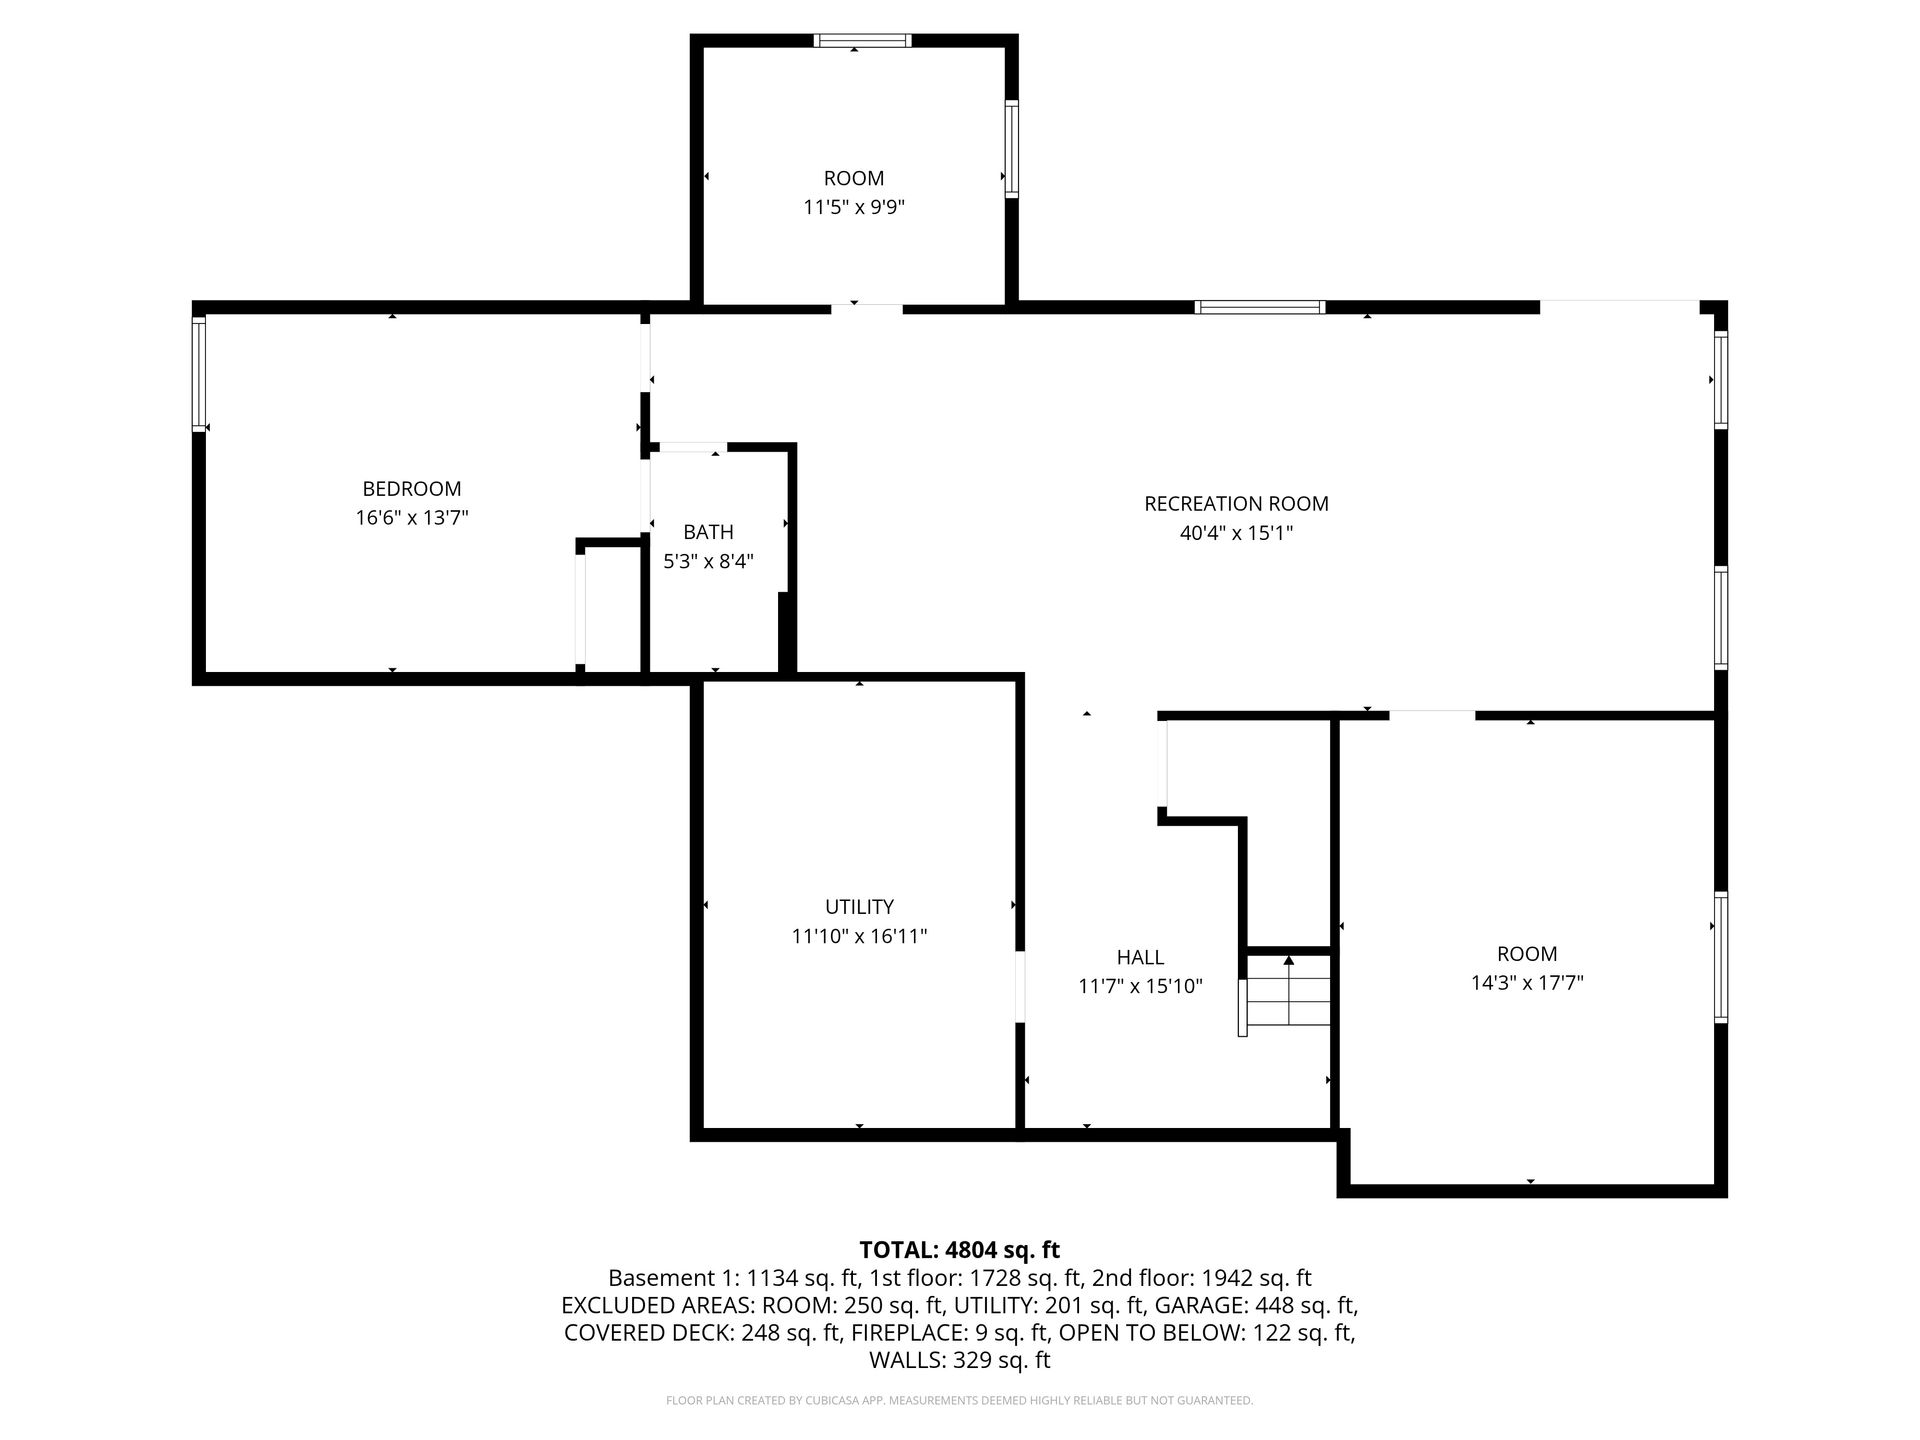
3rd Floor
Standard Features
Quality Construction
- 2 x 4 Framed Construction
- Structural Floor System
- Tongue & Groove 3⁄4 inch subflooring, nailed, glued and screwed
- 1⁄2 inch drywall nailed, glued and screwed
- 400 AMP electrical service
- Rough-in for Passive Radon System
- Sump Pump
- Pull Down Stairs to Attic Space
Distinctive Exterior
- Cement Siding Exterior with Stone Water table
- Front Porch
- Poured concrete foundation with brick pattern design and painted to match siding
- Two car front load Garage with garage door openers and exterior keypad
- Walk-out Basement
- CertainTeed Landmark 30-year Architectural Roof Shingles
- Decorative Exterior Lighting
- Individual Front Yard Post Lamp
- Professional Landscaping
- Hose Bibs & GFI Outlets- Front & Rear
- 6” Seamless Gutters & Downspouts
- 5 Year Guaranteed Termite Treatment
- Architecturally Coordinated Color Schemes
- 12’x19’ Covered Deck with Timber Tech Decking in rear of house
Energy Saving Features
- Two Zone Heating – Heat Pump with Gas (Propane) Backup in Lower level and 1st Floor, Heat Pump 2nd Floor
- Two Zone Central Air Conditioning
- R- 49 Insulation in Attic Ceilings
- R-15 Insulation in Exterior Walls
- R-11 Basement Walls
- Jeld Wen Double Hung Windows with Low-E Argon Gas
Gourmet Kitchen
- Painted Birch Cabinets
- Stainless Appliances:
- 36” Gas Range
- Combination Double Oven (Microwave & Oven)
- Dishwasher with Stainless Steel Interior
- 26 Cubic Foot Refrigerator
- Center Island with Pendant Lights
- Quartz Countertops
- Stainless Steel Undermount Sink
- Recessed Lights
Flooring
- Engineered Wood Floors on First Floor plus upper hallway & Main Bedroom
- Luxurious Wall to Wall Carpet in Bedrooms
- LVP in 2nd Floor Laundry Room
Interior Appointments
- Ceiling Heights: Basement 9’, 1st Floor 9’, 2nd Floor 8’
- Morning Room
- Five Bedrooms, Four and a Half Baths
- Great Room with Beamed Ceiling
- Gas (Propane) Direct Vent Linear Fireplace in Great Room
- Oak Tread Stairs First to Second Floor
- Oak Stair Railings and Square Painted Balusters
- Crown Molding in Entry Foyer, Living Room/Study, Dining Room, & Lower Hall
- Chair Rail in Dining Room
- Two Panel Interior Doors with Smooth Finish and Schlage Hardware
- Two Tone Sherwin Williams Interior Paint
- Smoke/Carbon Dioxide Detection System
- Finished Basement with Exercise Room and Full Bathroom